Roof Ventilation in Newport, PA
- Home
- Roof Ventilation
- Our Roof Ventilation Services
Professional Roof Ventilation for Your Perry County Home
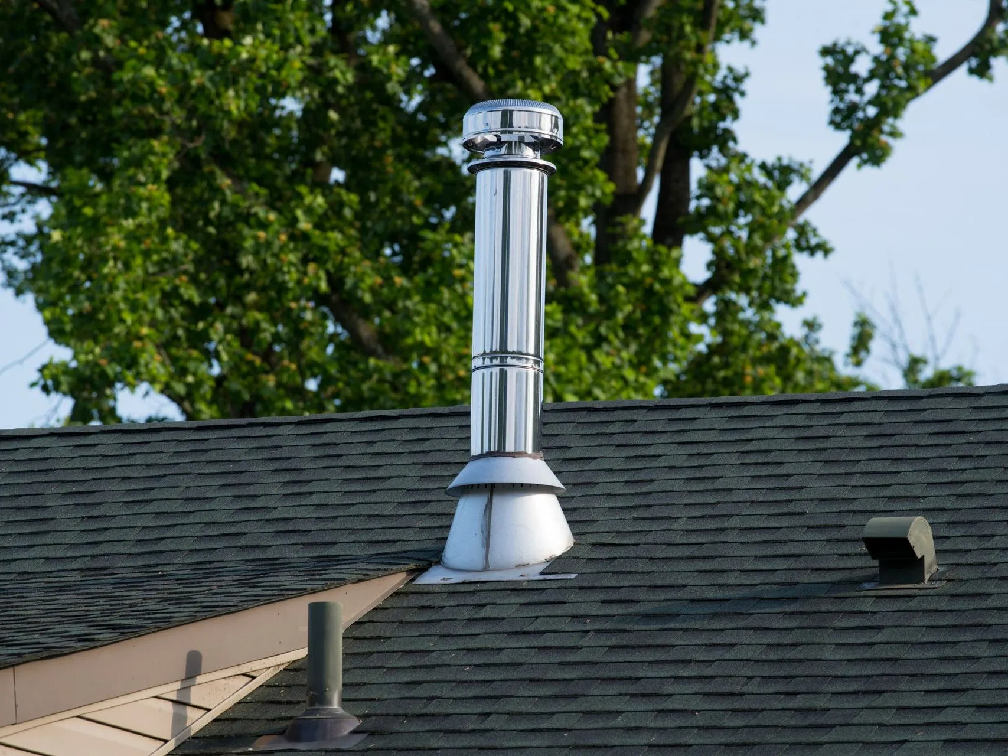
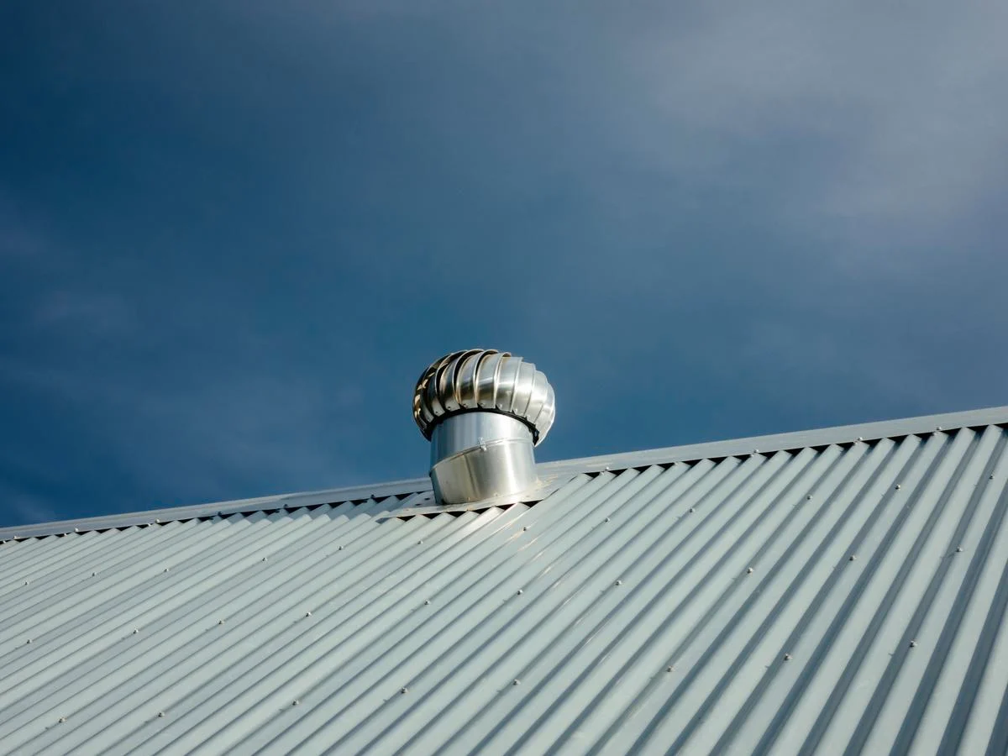
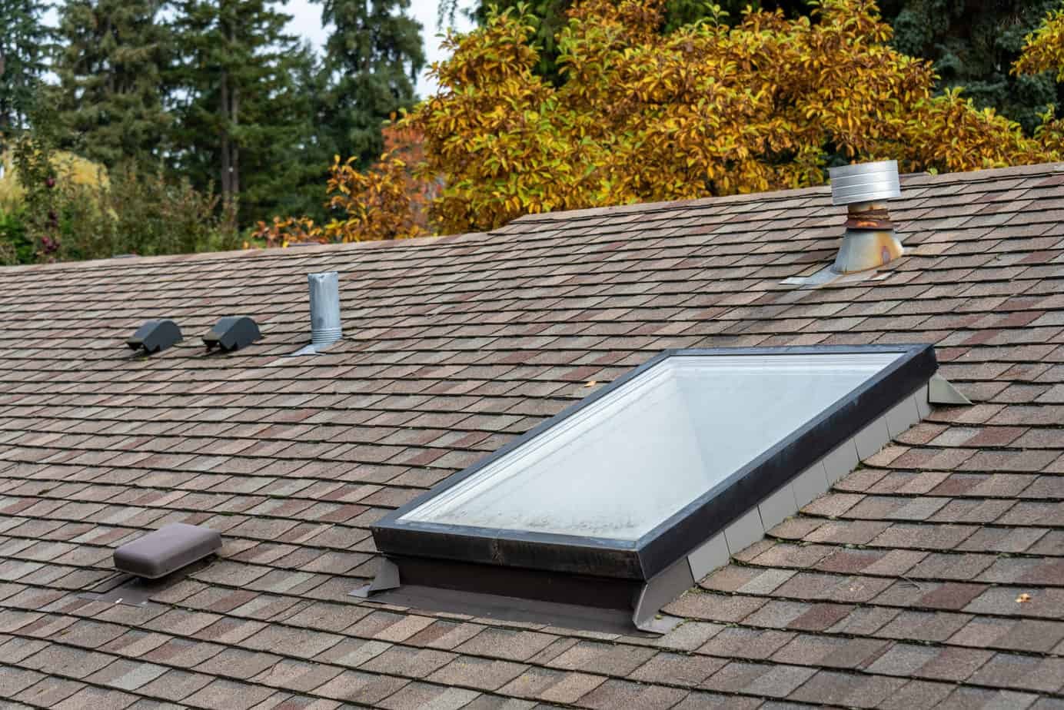
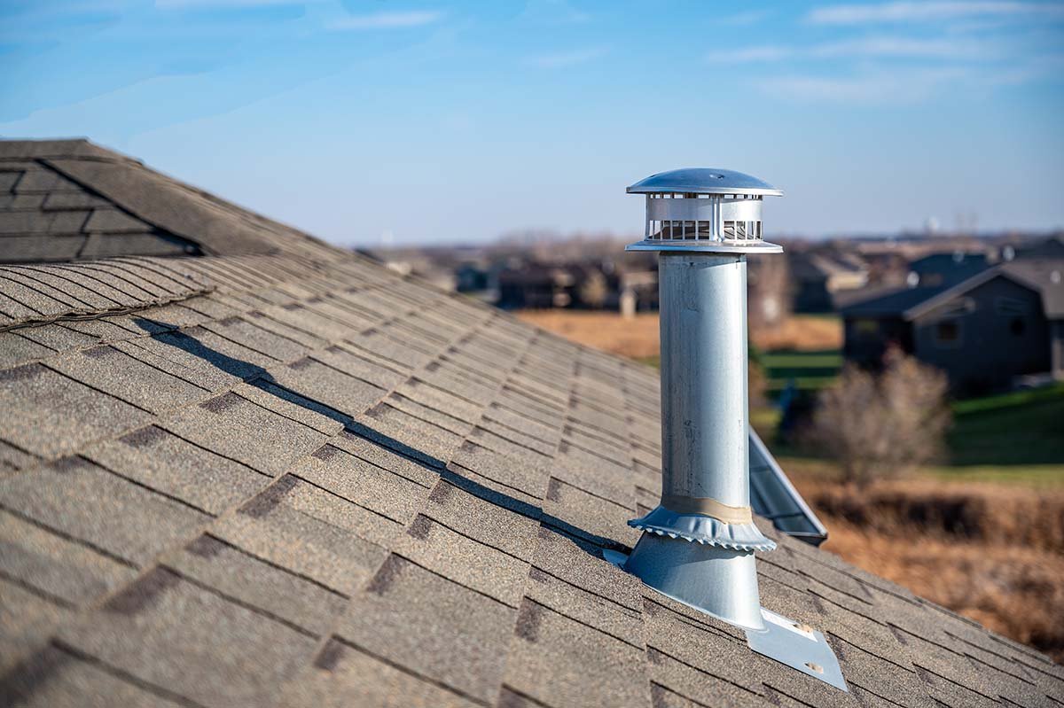
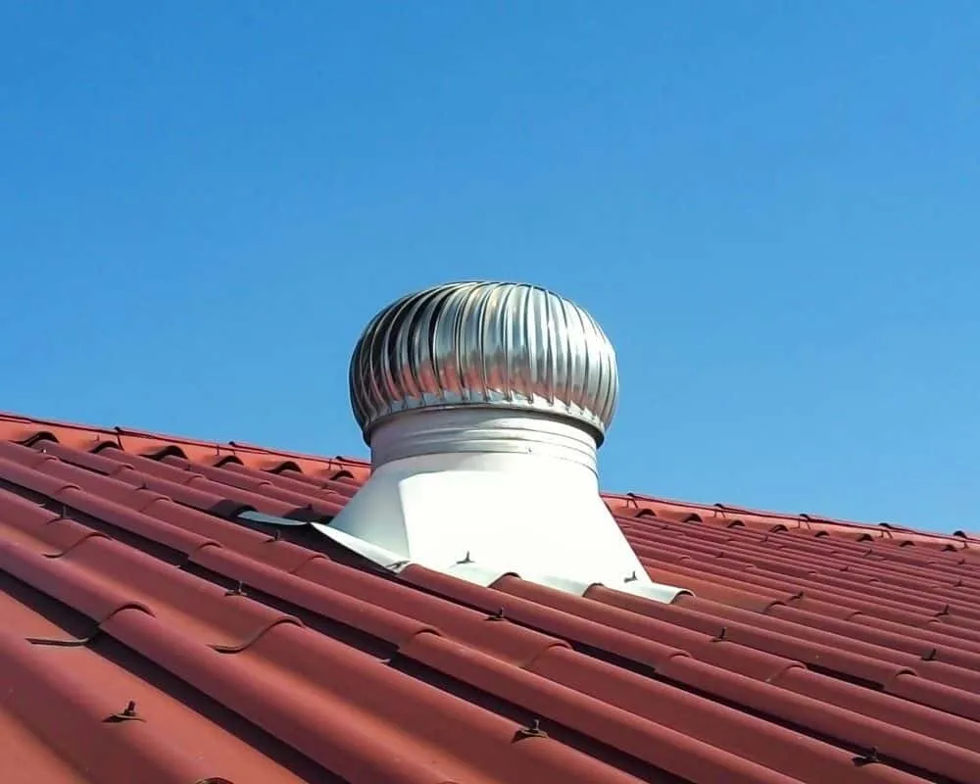
Encore Roofing provides dependable roof ventilation services that improve your attic airflow and reduce moisture buildup. Our team carefully evaluates your existing roof ventilation system to identify airflow restrictions. We then recommend suitable improvements. Our focus stays on helping protect your roofing system against moisture problems and changing Central Pennsylvania weather conditions. We achieve that by maintaining balanced air circulation and reducing excess attic heat.
- Improved Attic Airflow
- Balanced Roof Ventilation
- Reliable Moisture Control
Roof Ventilation Repair for Blocked and Damaged Vents
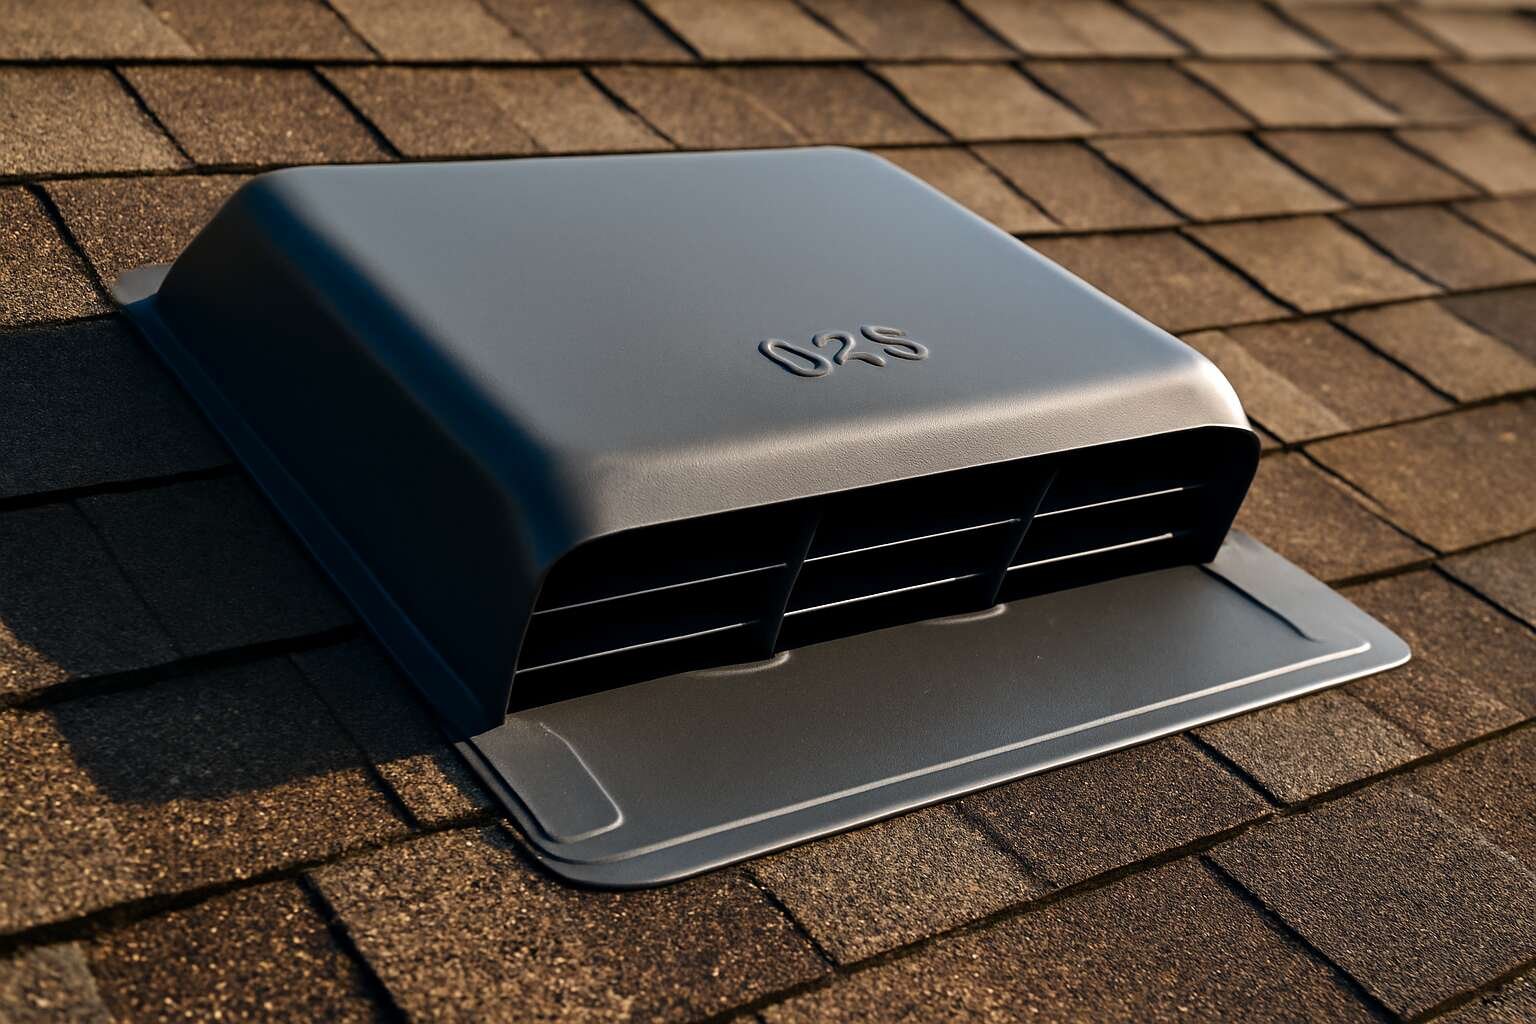
Many attic ventilation problems come from blocked or damaged parts rather than a complete absence of the system. A frequent culprit is attic insulation packed against the roof deck at the eaves, which seals off the soffit vents and stops fresh air from entering. Our roof ventilation repair work includes the installation of baffles to reopen those airflow paths. We also replace vent caps that Perry County storms have cracked or loosened.
- WHY CHOOSE ENCORE ROOFING?
Better Roof Ventilation
You Can Trust
Encore Roofing, LLC has more than 30 years of roofing experience across Perry County and the Harrisburg area. Our team treats ventilation as part of the whole roof, so our recommendations fit both your attic’s layout and the shingles above it. That matters for your warranty, too, because manufacturers such as GAF don’t cover damage caused by inadequate attic ventilation.
Quality Ventilation Materials
Durable components for consistent airflow.
Experienced Roofing Team
Skilled professionals improving attic ventilation.
Honest & Transparent
Clear assessments and practical recommendations.
- Ventilation Planning
How Much Attic Ventilation Does Your Home Need?
Building codes size attic ventilation by the area of your attic floor. The numbers here are more specific than most homeowners expect.
Start With the 1/300 Rule
When intake and exhaust vents are balanced, the residential code allows for a reduced ratio of at least 1 square foot of net free ventilation area for every 300 square feet of attic floor. A 1,500-square-foot attic, for example, needs about 5 square feet (or 720 square inches) of open vent area. Without that balance, the requirement doubles to 1 square foot for every 150.
Balance Intake and Exhaust
To qualify for the 1/300 ratio, 40 to 50 percent of that vent area must sit near the ridge, with the rest at the soffits. GAF advises that exhaust should never exceed intake, since exhaust vents draw in replacement air, and without enough soffit intake they pull it through other roof vents or from the living space below.
Stick to One Type of Exhaust Vent
Mixing a ridge vent with box vents or a power fan on the same attic can short-circuit the airflow. The ridge vent may start pulling air in through the nearby box vents instead of from the soffits, which leaves the lower attic stagnant and can draw rain inside.
- What to Expect
Our Roof Ventilation Installation Process
Attic ventilation assessment
We measure your attic floor and check every existing vent, then look for frost stains or damp insulation that point out the failing airflow.
Ventilation plan
Using those measurements, we calculate the vent area your attic needs and split it between intake and exhaust.
Installation
Ridge vent installation means cutting a narrow slot along the peak and covering it with a vent and matching cap shingles. Soffit vent installation adds intake openings under the eaves, along with baffles that keep insulation from blocking them.
Sealing and final check
We seal and shingle over any old exhaust vents that would compete with the new ridge vent. Finally, we confirm that air moves freely from soffit to ridge.
Answers to Your Roof Ventilation Questions
Why is roof ventilation important for homes in Pennsylvania?
Pennsylvania roofs go through humid summers and freezing winters, and ventilation protects against both. In summer, it releases heat that builds up under the shingles. In winter, it carries off moist indoor air before that air can condense on cold roof sheathing.
What are the signs of poor attic ventilation?
Frost or water droplets on the underside of the roof deck in winter are the clearest sign. Damp or matted insulation, a musty attic smell and heavy icicles along the eaves also point to an attic that isn’t venting properly.
What is the difference between ridge vents and soffit vents?
Soffit vents sit under the roof overhang and let fresh air in, while ridge vents run along the peak and let warm, moist air out. One without the other does little, because air needs a way in at the bottom and a way out at the top.
Can proper roof ventilation help reduce energy bills?
Yes, it can, when paired with good attic insulation and air sealing. Ventilation keeps summer heat from building up in the attic, and insulation stops what remains from reaching your rooms. Our attic assessment looks at both, so you’ll know which upgrade saves you more.
Can roof ventilation help prevent ice dams during winter?
Yes, it helps. Ventilation keeps the roof deck closer to the outdoor temperature, so less snow melts from below and refreezes at the cold eaves. It works best alongside good attic insulation and air sealing, which keep house heat from reaching the attic.
Can roof ventilation be improved without replacing the entire roof?
Yes. On most existing roofs, our crew can add soffit intake or cut in a ridge vent while leaving the rest of the shingles in place. If your roof is close to replacement anyway, doing both together saves you from paying for the ridge work twice.
Need Roofing Help?
Have questions about your roof? Contact Encore Roofing for professional guidance, dependable solutions, and assistance with roofing needs.
Our Services
Request a Quote
Need Roofing Help?
Have questions about your roof? Contact Encore Roofing for professional guidance, dependable solutions, and assistance with roofing needs.